Custom Deck Design and Construction in Ohio
A custom deck begins with the way you want to use it. The size, shape, surface, stairs and railing all affect how the finished space feels—and what it takes to build. Use this guide to prepare for a design conversation with Buckeye Elite.
Start with the layout, not just the size

Make space for movement
Sketch where a table, chairs or grill might sit. Leave room to open doors, pull out chairs and walk between areas. A larger deck is not always more useful if the layout leaves awkward paths.
Connect the deck to the yard
Think about which door you use most and where stairs should lead. Changes in ground level can affect the stair layout and the relationship between the deck and lawn.
Choose priorities
Separate must-haves from nice-to-haves. A clear list helps you compare options without losing the main purpose of the project.
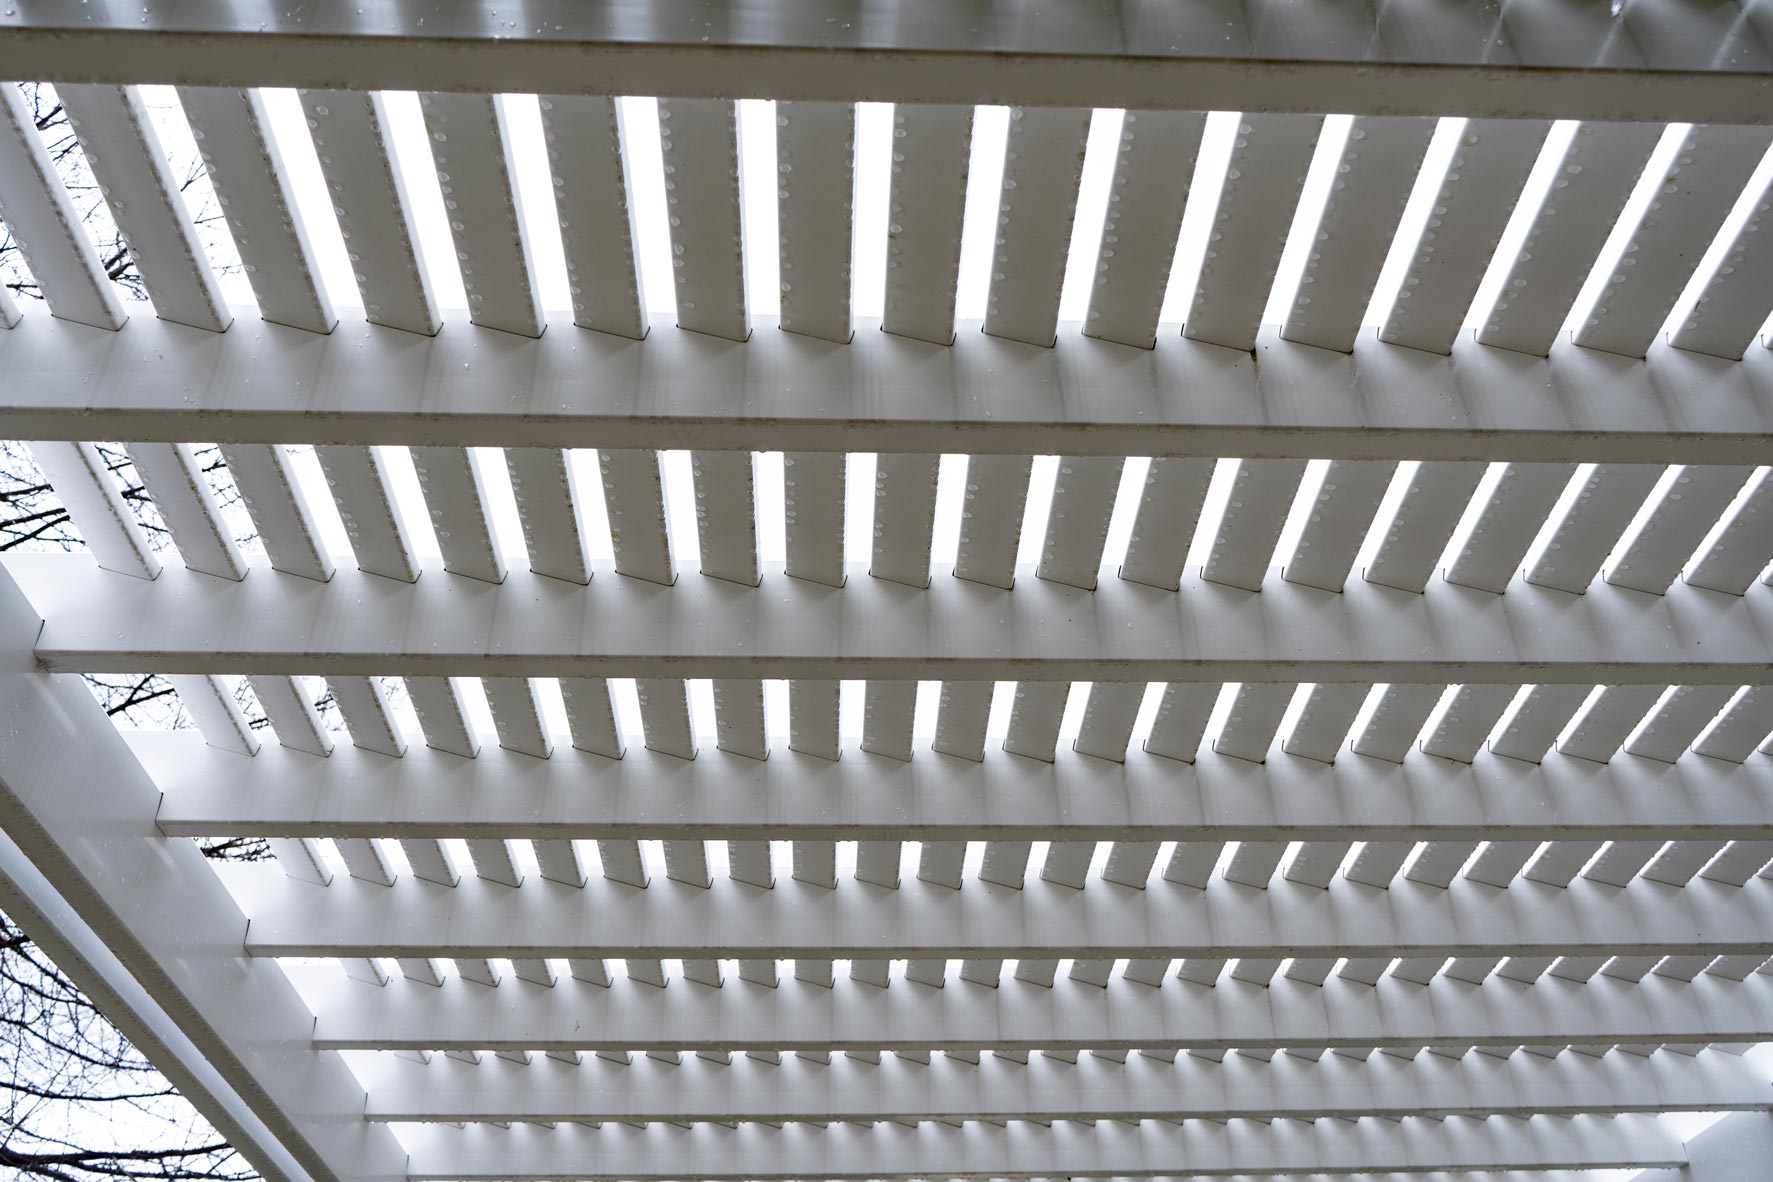
Considering shade as part of your outdoor plan? Read about pergola benefits and distinguish any separate structure from the scope of your deck proposal.
Compare the whole deck system
Decking surface
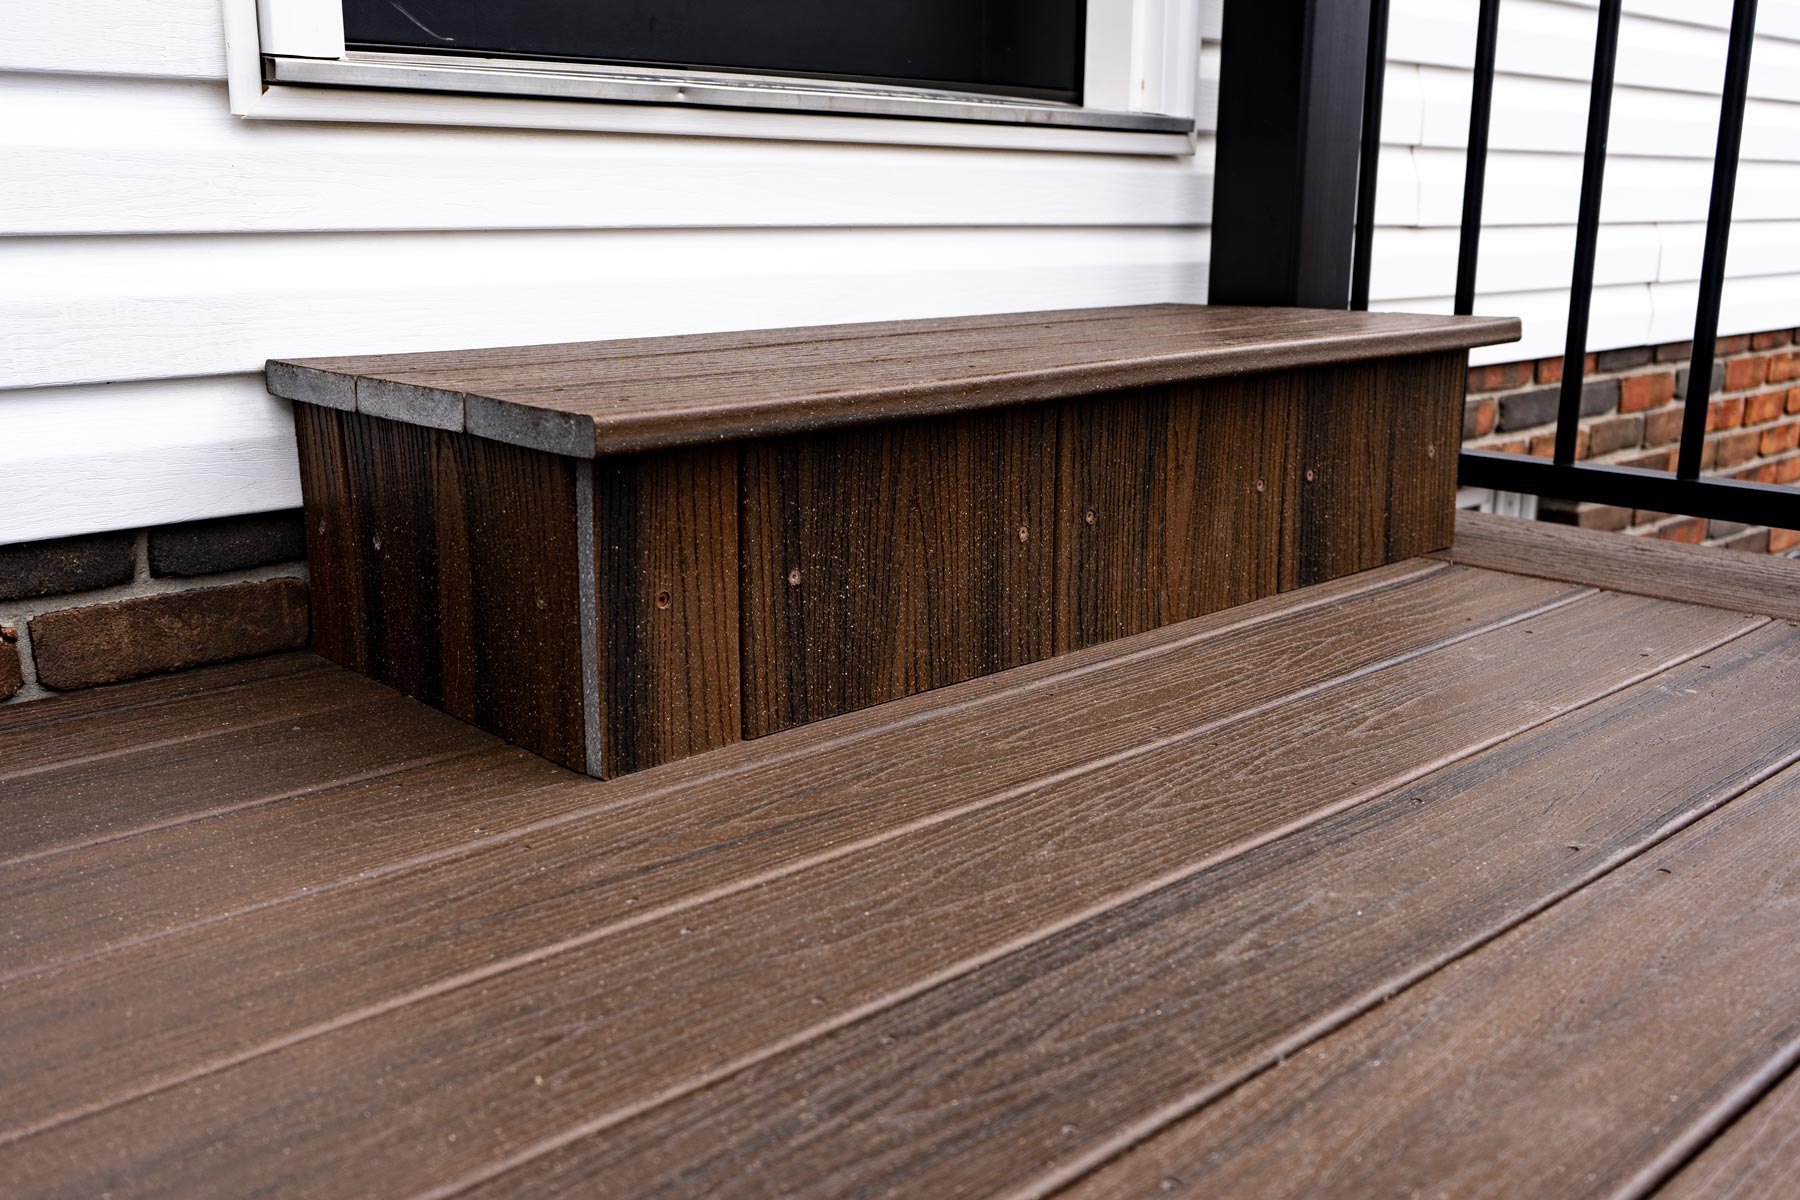
Compare the specific materials offered for your project. Ask about color, texture, cleaning, ongoing care and written product terms. Look at samples alongside your home’s exterior.
Our overview of composite decking is a starting point for questions; confirm details for the product in your estimate.
Wood or composite: compare the care involved
Wood can need periodic refinishing as well as cleaning. Composite boards still need cleaning, but the approved products and methods vary by manufacturer and collection. Ask for the care guide for the exact board in your proposal.
Also consider sun exposure. Composite decking can become hot in direct sun; darker colors may feel hotter. Review samples and discuss the conditions at your home rather than assuming a low-maintenance board will stay cool.
These are comparison points, not a list of products guaranteed to be available. Ask which choices can be supplied for your project.
Railing and stairs
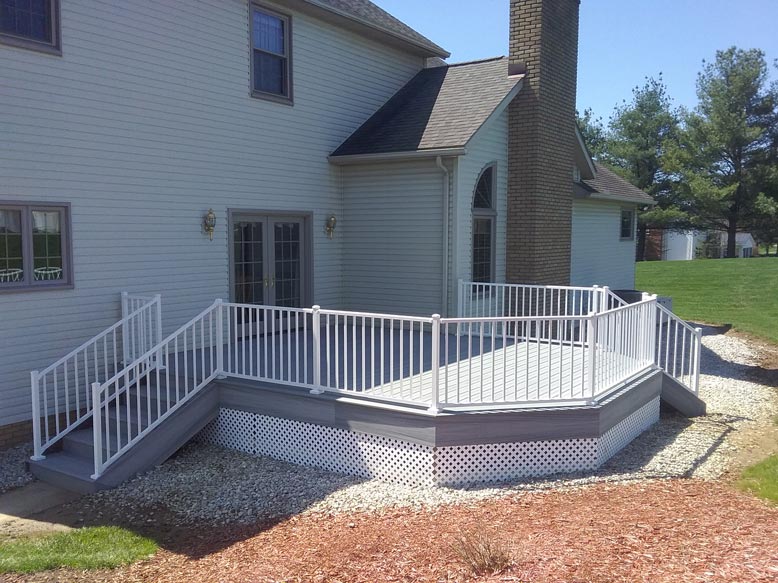
Include railing, stair placement and access in the first design discussion. These decisions affect both the look of the deck and how you move through it. Explore our railing service information for a broader overview.
Understand what shapes your estimate

Two decks with the same floor area can require different work. The estimate needs to reflect the whole project, not just the number of boards.
The site
Door height, ground levels, access for construction and any existing structure can influence the plan. Tell the team about known obstacles or drainage concerns.
The selected design
Deck shape, stair runs, railing length and chosen materials can change the scope. Ask which choices have the greatest effect on your estimate.
What is included
Check whether removal, disposal, approvals and finishing details are included or excluded. Ask for unclear items to be explained before comparing proposals.
From first ideas to a construction plan
Start by sharing your address, goals and a few photos. Discuss the site and material options, then review the proposed scope before deciding how to proceed. Ask about current availability and the decisions needed before a start date can be agreed.
For a general service overview, see our decking services. To ask about location coverage, use the regional deck contractor page.
Custom deck planning questions
Do I need finished drawings before contacting you?
You can begin with ideas, photos and a rough sketch. Ask what measurements or drawings are needed for your particular project before paying for plans.
Why can two similar-size decks have different estimates?
The design, materials, stairs, railing, site access and work involving an existing structure can differ. Compare the scope and exclusions as well as the total.
What if I am undecided about materials?
Explain your priorities for appearance and upkeep. Ask to compare the products available for your project and how each choice changes the proposed scope.
Use project photos to refine your ideas
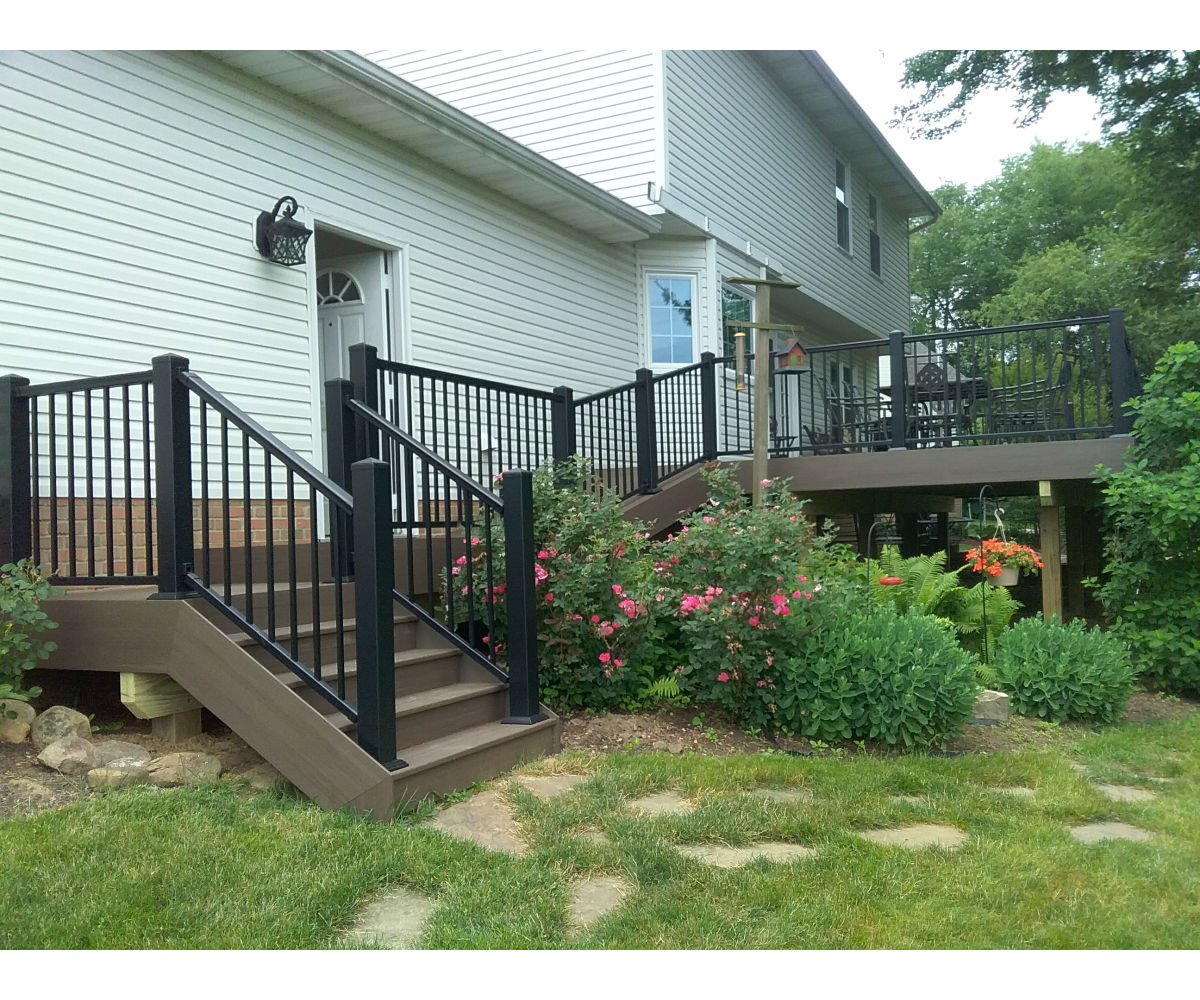
Look for details that relate to your own plan: a stair landing, a compact seating area or a railing style that keeps the view open. Explore the project gallery and bring a few examples to your consultation.








Local Outdoor Living Expertise
Local to Dundee, OH
Our decks are built by local crews who understand regional codes, soils, and climate.
Fully Licensed & Insured
Permits and inspections are handled by us, start-to-finish for a smooth, painless experience.
Engineered for Ohio’s Climate
Best-practice framing, hidden fasteners, and manufacturer-approved methods for long-term performance.
Transparent Process
Clear scopes, timelines, and documentation—no surprises, just solid work.